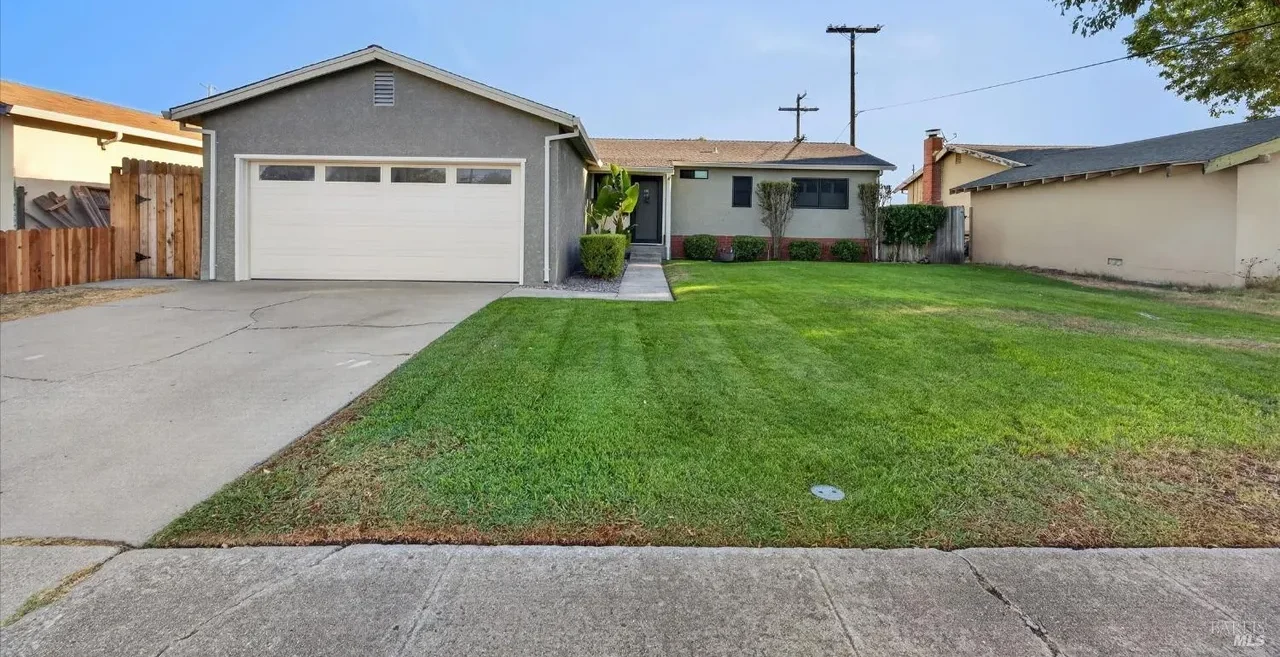

$445,000 – Don’t miss the opportunity to call this house your home! Move in-ready, remodeled kitchen & baths, laminate floors, all new doors, light fixtures & more. Both kitchen & baths were gutted, so kitchen has new cabinets, whirlpool appliances, quartz like counters with white subway tile backsplash. The baths have new tub with shower over, cabinet, etc. Primary bath has newer shower stall, cabinet, etc. All the doors including closet doors are new. Bedrooms are carpeted with new light fixtures & shutters. Family room has a wood burning fireplace with gas starter. Mosey out to the backyard, no rear neighbors. There’s concrete around the home & grassy area for games. There’s a partial new fence on left side of home. Automatic sprinkler system front & back. To top it off, the home was re-stuccoed, so exterior is as nice as interior.
Interior
Bedrooms
-
Bedrooms: 3
Bathrooms
-
Total Bathrooms: 2
-
Partial Bathrooms: 0
-
Full Bathrooms: 2
-
Primary Bathroom Features: Shower Stall(s)
-
Bathroom 1 Features: Tub W/Shower Over
Appliances
-
Dishwasher
-
Disposal
-
Free-Standing Gas Oven
-
Gas Water Heater
-
Ice Maker
-
Microwave
-
Laundry Features: Hookups Only, In Garage
Heating and Cooling
-
Cooling Features: Central Air
-
Fireplace Features: Family Room, Gas Starter
-
Heating Features: Central
-
Heating: Yes
-
Number Of Fireplaces: 1
Interior Features
-
Flooring: Laminate
-
Window Features: Double Pane Windows, Window Coverings, Screens
Kitchen and Dining
-
Kitchen Features: Kitchen/Family Combo, Quartz Counter
Exterior
Exterior and Lot Features
-
Fencing: Fenced
-
Patio And Porch Features: Uncovered Patio
-
Patio: Yes
Land Info
-
Land Lease: No
-
Lot Description: Auto Sprinkler F&R, Landscape Back, Landscape Front, Street Lights
-
Lot Size Acres: 0.1300046
-
Lot Size Source: Owner
-
Lot Size Square Feet: 5663
Garage and Parking
-
Garage Spaces: 2
-
Open Parking: No
-
Parking Features: Attached, Garage Door Opener
-
Parking Total: 2
Home Features
-
View: Pasture
-
Security Features: Carbon Monoxide Detector(s), Double Strapped Water Heater, Smoke Detector(s)
Community
Homeowners Association
-
Association: No
-
Calculated Total Monthly Association Fees: 0
-
Senior Community: No
School Information
-
Elementary School District: River Delta Unified
-
High School District: River Delta Unified
-
School District: Solano
-
Middle Or Junior School District: River Delta Unified
Listing
Other Property Info
-
Source Listing Status: Active
-
County: Solano
-
Cross Street: St Francis
-
Directions: Hwy 12 To Virginia, Right On St. Francis, Left On Rolling Green
-
Disclaimer: All Data, Photos, Visualizations, And Information Regarding A Property, Including The Property’S Compliance With State And Local Legal Requirements And All Measurements And Calculations Of Area, Have Been Obtained From Various Sources, And May Include Such Material That Has Been Generated By Use Of Artificial Intelligence. Such Information And Material Have Not Been And Will Not Be Verified For Accuracy By The Listing Broker Or The Multiple Listing Service, And Are Not Guaranteed As Complete, Ac
-
Source Property Type: Residential
-
Area: Rio Vista
-
MLS Area Minor: C 2000
-
Source Neighborhood: Rio Vista
-
Parcel Number: 0178191120
-
Postal Code Plus 4: 1332
-
Property Subtype: Single Family Residence
Features
Building and Construction
-
Total Square Feet Living: 1104
-
Year Built: 1960
-
Construction Materials: Stucco
-
Foundation Details: Raised
-
Levels: One
-
Living Area Source: Owner
-
Property Age: 66
-
Roof: Composition
-
Levels Or Stories: 1
-
Structure Type: Detached
-
Year Built Source: Owner
-
Architectural Style: Contemporary
Utilities
-
Electric: 220 Volts In Laundry
-
Sewer: Public Sewer
-
Internet Available
-
Natural Gas Available
-
Public
-
Water Source: Public