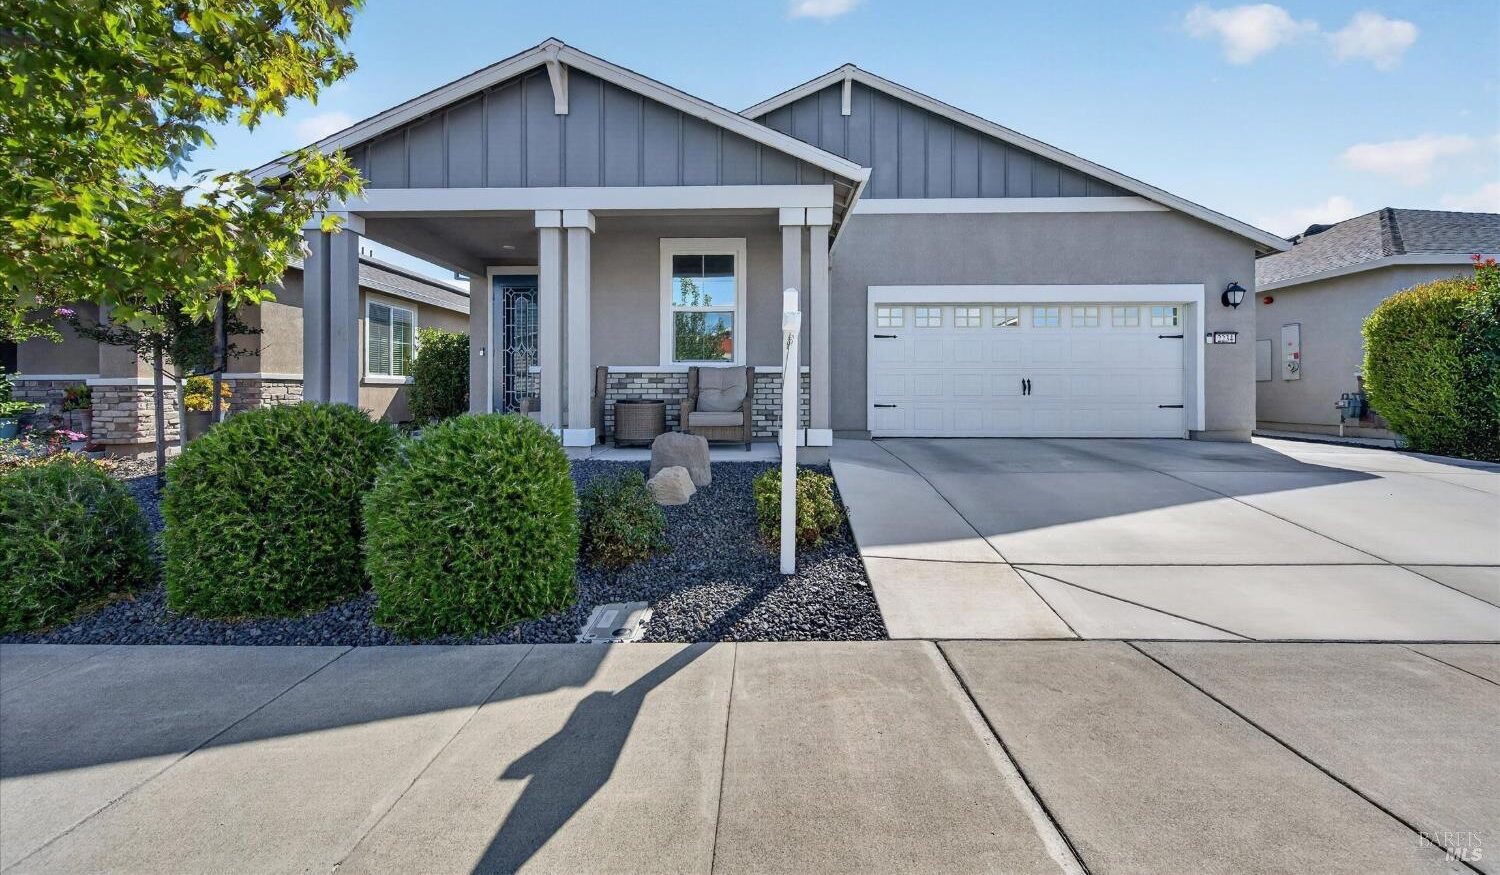

$490,000 – Welcome to The Summit, the newer Active Adult Community in the Delta. This home is the Penny model, 3 bedrooms/2 baths and a flex room that can be used as den/office or enclose and make it a 4th bedroom. The kitchen is every chefs’ dream, lots of prep space, with bar area for entertainment and sink with reverse osmosis & pendalum lighting overlooks the great room, white cabinets, granite counters with stainless appliances including a 5 burner gas stove, microwave and pantry. The home has newer laminate flooring throughout, plantations shutters and tinted windows. Primary bedroom has slider to patio, perfect for your morning coffee. Primary bath has double sinks with walk-in shower plus a walk in closet. All rooms have ceiling fans. Backyard is fully landscaped with articial turf, covered patio with concrete walkway around to side of home. Both front & backyards have low maintenance landscape. One side of the garage is extended so perhaps could park 2 smaller cars tandem with other side parking the larger car/truck. Driveway has been extended on sides so provides additional parking for your guests. Paid solar has 9 panels/generator & home has water softener. The sellers have made this home very comfortable, so just bring your furnishings & water toys to enjoy the delta. Rio Vista is a small friendly town, perfect for wind surfing, water skiing, fishing in the Sacramento River & San Joaquin River. The development provides tennis, pickle ball & bocce courts, gym & clubhouse for activities. Don’t wait there is still great summer left.
Interior
Bedrooms
- Bedrooms: 3
- Primary Bedroom Features: Walk-In Closet(S)
Bathrooms
- Total Bathrooms: 2
- Partial Bathrooms: 0
- Full Bathrooms: 2
- Primary Bathroom Features: Double Vanity
- Bathroom 1 Features: Tub W/Shower Over
Appliances
- Dishwasher
- Disposal
- Free-Standing Gas Range
- Gas Water Heater
- Microwave
- Tankless Water Heater
- Laundry Features: Cabinets, Dryer Included, Inside Room, Washer Included
Heating and Cooling
- Cooling Features: Ceiling Fan(S), Central Air
- Heating Features: Central, Natural Gas
- Heating: Yes
- Ceiling Fans: Yes
Kitchen and Dining
- Dining Area Features: Dining Bar, Dining/Family Combo
- Dining Room Features: Dining Bar
- Kitchen Features: Granite Counters, Island W/Sink, Kitchen/Family Combo, Pantry Closet
Interior Features
- Flooring: Laminate
- Window Features: Double Pane Windows, Window Coverings, Screens
Other Rooms
- Family Room Features: Great Room
- Living Room Features: Great Room
Exterior
Exterior and Lot Features
- Fencing: Fenced, Full
- Patio And Porch Features: Covered Patio, Front Porch
- Patio: Yes
- Porch: Yes
Land Info
- Land Lease: No
- Lot Description: Auto Sprinkler F&R, Curb(S)/Gutter(S), Gated Community, Landscape Back, Landscape Front, Street Lights
- Lot Size Acres: 0.1147842
- Lot Size Source: Builder
- Lot Size Square Feet: 5000
Garage and Parking
- Driveway: Sidewalk/Curb/Gutter
- Garage Spaces: 2
- Open Parking: No
- Parking Features: Attached, Garage Door Opener
- Parking Total: 2
Community
Homeowners Association
- Association: Yes
- Association Amenities: Gym, Park, Pool, Tennis Court(S)
- Association Fee: 300
- Association Fee Frequency: Monthly
- Association Fee Includes: Common Areas, Management, Organized Activities, Pool, Recreation Facility
- Calculated Total Monthly Association Fees: 300
- Association Name: Summit @ Liberty
- Association Phone: 8884285588
- Senior Community: Yes
Listing
Other Property Info
- Source Listing Status: Active
- County: Solano
- Cross Street: Stripes Glen
- Directions: Hwy 12 To Summerset Rd, Left On Liberty Rd, Left On Clayton, Right On Reunion Lane.
- Disclaimer: All Data, Photos, Visualizations, And Information Regarding A Property, Including The Property’S Compliance With State And Local Legal Requirements And All Measurements And Calculations Of Area, Have Been Obtained From Various Sources, And May Include Such Material That Has Been Generated By Use Of Artificial Intelligence. Such Information And Material Have Not Been And Will Not Be Verified For Accuracy By The Listing Broker Or The Multiple Listing Service, And Are Not Guaranteed As Complete, Ac
- Source Property Type: Residential
- Area: Rio Vista
- MLS Area Minor: C 2000
- Source Neighborhood: Summit
- Parcel Number: 0176382150
- Postal Code Plus 4: 2320
- Subdivision: Summit
- Property Subtype: Single Family Residence
Features
Building and Construction
- Total Square Feet Living: 2054
- Year Built: 2021
- Builder Name: Lgi Homes
- Construction Materials: Stucco
- Foundation Details: Slab
- Levels: One
- Living Area Source: Builder
- Property Age: 5
- Roof: Tile
- Levels Or Stories: 1
- Structure Type: Detached
- Year Built Source: Builder
- Architectural Style: Contemporary
Utilities
- Sewer: Public Sewer
- Internet Available
- Natural Gas Connected
- Public
- Water Source: Public
Home Features
-
Security Features: Carbon Monoxide Detector(S), Fire Alarm, Smoke Detector(S)
