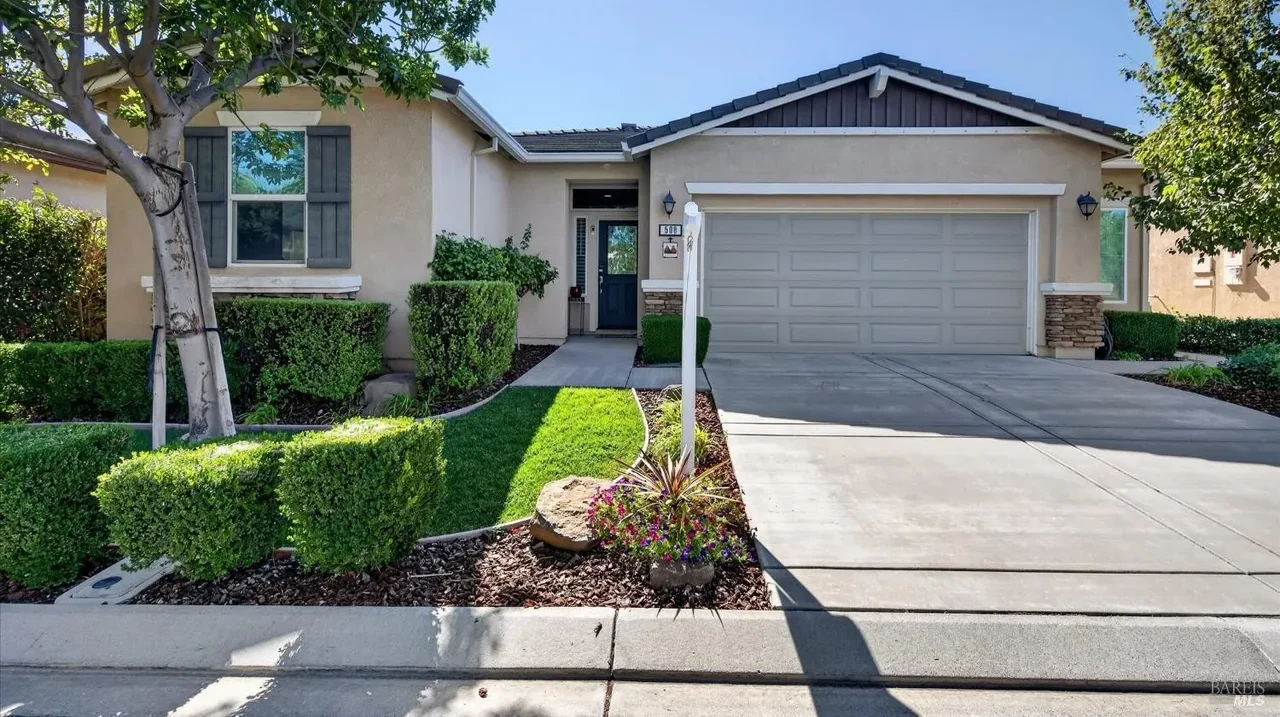

$460,000 – If you are looking for privacy, this is the home for you! This Belmont model is upgraded with 24 inch tile throughout with carpet in bedrooms & silhouettes throughout. Kitchen has granite counters with tile backsplash, electric stove top with microwave above, & pantry closet. The crown molding adds an elegant touch in great room, kitchen & primary bedroom & bath. Surround system in great room & patio. Primary bath has granite counters & upgraded walk-in shower with frameless shower door. The garage is extended so there’s room for your golf cart, built-in storage cabinets, water softener & is plumbed for a sink. Prepaid solar! Trilogy offers so many activities, such as golf, tennis, bocce ball, pickleball, gym, billiards, playground & dog park and not to mention so many clubs and two swimming pools/spas (indoor & outdoor). Also, restaurant & cafe, so come join the fun!! What more can you ask for?
Interior
Bedrooms
-
Bedrooms: 2
Bathrooms
- Total Bathrooms: 2
- Partial Bathrooms: 0
- Full Bathrooms: 2
- Primary Bathroom Features: Double Vanity
- Bathroom 1 Features: Tub W/Shower Over
Appliances
- Built-In Electric Range
- Dishwasher
- Disposal
- Free-Standing Refrigerator
- Gas Water Heater
- Microwave
- Laundry Features: Cabinets, Dryer Included, Inside Room, Washer Included
Heating and Cooling
- Cooling Features: Central Air
- Fireplace Features: Gas Log
- Heating Features: Central, Natural Gas
- Heating: Yes
- Number Of Fireplaces: 1
Interior Features
- Flooring: Carpet, Tile
- Window Features: Double Pane Windows, Window Coverings
Kitchen and Dining
-
Kitchen Features: Granite Counters, Kitchen Island, Kitchen/Family Combo, Pantry Closet
Exterior
Exterior and Lot Features
- Fencing: Back Yard
- Patio And Porch Features: Covered Patio
- Patio: Yes
Land Info
- Land Lease: No
- Lot Description: Auto Sprinkler F&R, Curb(S)/Gutter(S), Landscape Back, Landscape Front, Street Lights
- Lot Size Acres: 0.1275023
- Lot Size Source: Assessor Auto-Fill
- Lot Size Square Feet: 5554
Garage and Parking
- Garage Spaces: 2
- Open Parking: No
- Parking Features: Attached, Garage Door Opener
- Parking Total: 2
Community
Homeowners Association
- Association: Yes
- Association Amenities: Barbecue, Clubhouse, Dog Park, Golf Course, Greenbelt, Gym, Park, Playground, Pool, Putting Green(S), Spa/Hot Tub, Tennis Court(S)
- Association Fee: 285
- Association Fee Frequency: Monthly
- Association Fee Includes: Common Areas, Management, Pool
- Calculated Total Monthly Association Fees: 285
- Association Name: Trilogy @ Rio Vista
- Association Phone: 7073744843
- Senior Community: Yes
Listing
Other Property Info
- Source Listing Status: Active
- County: Solano
- Cross Street: Diamond Hills
- Directions: Hwy 12 To Summerset Rd, Right On Summerset Dr, Right On Diamond Hills, Left On Silver Ridge Dr
- Disclaimer: All Data, Photos, Visualizations, And Information Regarding A Property, Including The Property’S Compliance With State And Local Legal Requirements And All Measurements And Calculations Of Area, Have Been Obtained From Various Sources, And May Include Such Material That Has Been Generated By Use Of Artificial Intelligence. Such Information And Material Have Not Been And Will Not Be Verified For Accuracy By The Listing Broker Or The Multiple Listing Service, And Are Not Guaranteed As Complete, Ac
- Source Property Type: Residential
- Area: Rio Vista
- MLS Area Minor: C 2000
- Source Neighborhood: Trilogy @ Rio Vista
- Parcel Number: 0176345100
- Postal Code Plus 4: 2273
- Subdivision: Trilogy @ Rio Vista
- Property Subtype: Single Family Residence
Features
Building and Construction
- Total Square Feet Living: 1767
- Year Built: 2014
- Builder Name: Shea Homes
- Construction Materials: Stucco
- Foundation Details: Slab
- Levels: One
- Living Area Source: Assessor Auto-Fill
- Property Age: 12
- Roof: Tile
- Levels Or Stories: 1
- Structure Type: Detached
- Year Built Source: Builder
- Architectural Style: Contemporary
Utilities
- Electric: 220 Volts In Laundry
- Sewer: Public Sewer
- Electricity Connected
- Natural Gas Connected
- Public
- Water Source: Public
Home Features
-
Security Features: Carbon Monoxide Detector(S), Double Strapped Water Heater, Fire Suppression System, Smoke Detector(S)
