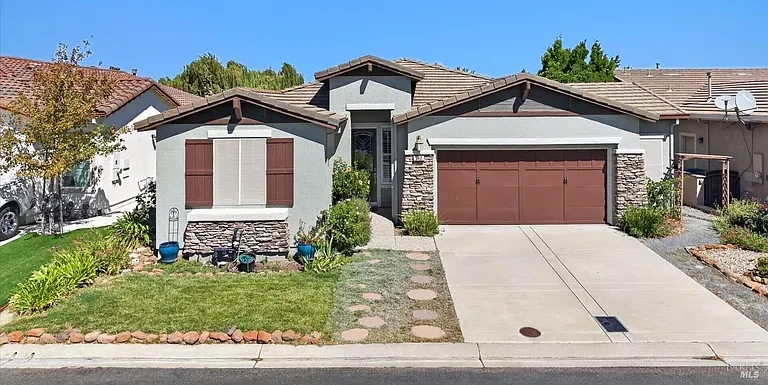
$447,000 – Welcome to Trilogy at Rio Vista, the Active Adult Community, its perfect retirement community in quaint Rio Vista. This beautiful Solana model features 2 bedrooms & 2 baths with an abundance of upgrades, including prepaid solar. Newer landscape, front & back with walk around sidewalks and all weather full length patio & cover with 2 fans. This home features the kitchen/great room concept, with island & upgraded dining table, white cabinets, black/stainless appliances. This makes for a great entertainment area. Tile throughout with carpet in the bedrooms. Primary bedroom has a slider to the backyard. 2nd bath was upgraded with a walk-in shower. Trilogy offers so many activities, such as golf, tennis, bocce ball, pickleball, gym, billiards, playground & dog park and not to mention so many clubs and two swimming pools/spas (indoor & outdoor). Also, restaurant & cafe, so come join the fun!!
- Appliances: Self/Cont Clean Oven,Microwave,Gas Water Heater,Electric Cook Top,Disposal,Dishwasher
- Architectural Style: Contemporary
- Basement: None
- Bathrooms Full: 2
- Bathrooms Total Integer: 2
- Bedrooms Total: 2
- Building Area Total: No
- Flooring: Tile,Carpet
- Cooling: Central
- Electric: 220 Volts in Laundry
- Heating: Central
- Utilities: Solar,Public
- Water Source: Public
- Garage Spaces: 2
- Horse Y N: No
- Roof: Tile
- Spa Y N: No
- Window Features: Window Screens,Dual Pane Full
- Area Short Display: C2000
- Association Amenities: Tennis Courts,Spa/Hot Tub,Pool,Playground,Park,Gym,Golf Course,Dog Park,Barbeque
- Association Fee Includes: MaintenanceGrounds, Pool
- Association Y N: Yes
- Census Tract: No
- County Or Parish: Solano
- Covered Spaces: No
- Cross Street: Diamond Hills
- Directions: Hwy 12 to Summerset Rd right at gate to Diamond Hills, right on Harvest Hills Lane
- Senior Community Y N: Yes
- Subdivision Developer: Shea Homes
- Subdivision Name: Trilogy @ Rio Vista
- School District County: Calaveras
- Builder Model: Savita
- Builder Name: Shea Homes
- Construction Materials: Stucco
- Elevation: No
- Entry Level: No
- Foundation Details: Slab
- Green Verification Year: No
- Home Warranty Y N: No
- Laundry Features: Washer Included,Inside Room,Dryer Included,Cabinets
- Living Area: 1462
- Lot Features: Street Lights,Landscape Front,Landscape Back,Curb(s)/Gutter(s),Auto Sprinkler F&R
- Lot Size Acres: 0.1192
- Lot Size Square Feet: 5192
- Main Level: Street Entrance,Master Bedroom,Kitchen,Garage,Family Room,Bedroom(s)
- Number Of Buildings: No
- Number Of Lots: No
- Open Parking Spaces: No
- Parcel Number: 0176-503-230
- Parking Features: Garage Door Opener,Attached
- Parking Fee: No
- Parking Total: 2
- Patio And Porch Features: Covered Patio
- Pool Private Y N: No
- Property Sub Type: Single Family Residence
- Room Baths Other Features: Window,Shower Stall(s)
- Room Kitchen Features: Pantry Cabinet,Kitchen/Family Combo,Island,Granite Counter
- Room Master Bathroom Features: Window,Walk-In Closet,Shower Stall(s),Double Sinks
- Room Master Bedroom Features: Walk-In Closet
- Rooms Total: No
- Seating Capacity: No
- Stories Total: No
- Subtype Description: Detached
- Year Built: 2016
- Association Fee: 285