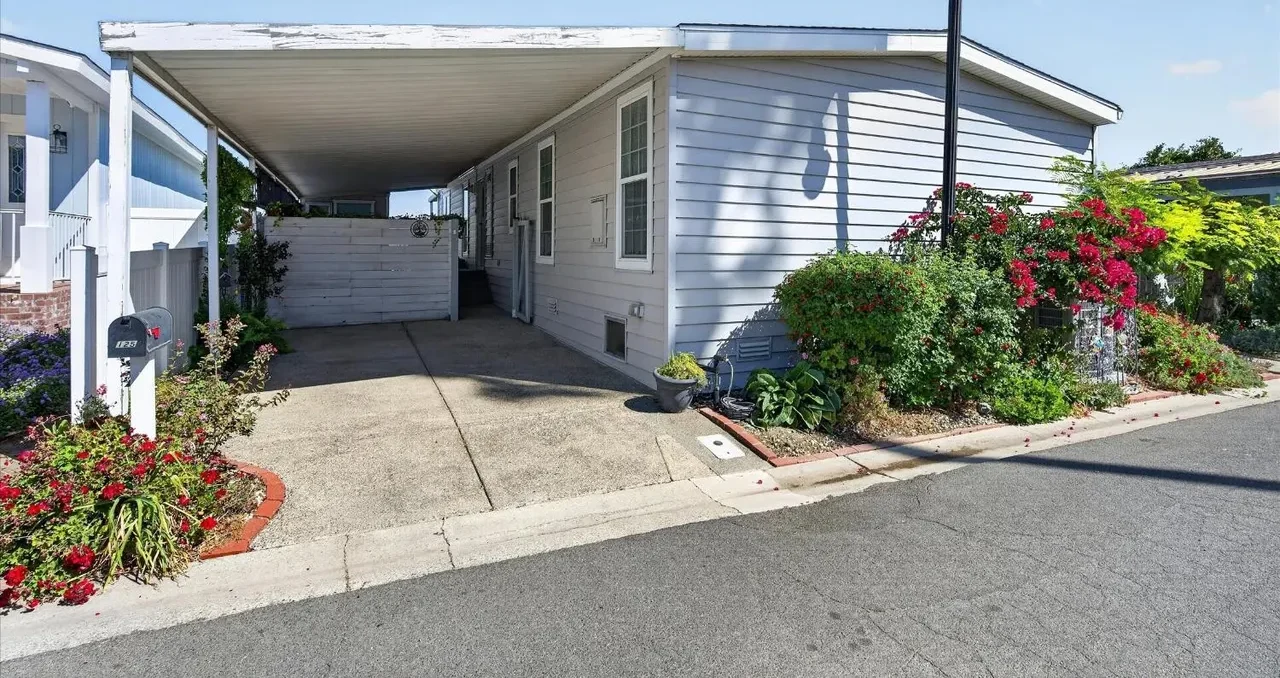

What an opportunity, live on Georgiana Slough with dock that is approx 30X10, and the best thing is, you own your lot. Morning or evening walk out to the dock & take a boat/jet ski ride to the Sacramento River or Mokelumne River. The home’s remodeling includes complete cooper plumbing, electrical breakers, switches/outlets, new subfloor, laminate/baseboards throughout & Owens Corning composition roof. The kitchen remodel included a corian counter/sink, 5 burner electric stove, double ovens, & natural shell backsplash. The remodel included a long bar area for entertaining & dining. In the dining area there is a dry sink that can be used as beverage area. The great room sliders facing the slough provide relaxation & wild life watching. The newer Trek deck wraps around the home & has a cover. There is plenty of space for entertaining your guests as well as a detached bedroom that has a view of the water. The home features 2 primary suites, with remodeled bath rooms, with newer shower stalls & counters. Seller has a lovely garden & fruit trees, no mowing!! So make this your new home or summer retreat, this is a must see!! The development has a community pool, so you have choices. This is living in the Delta, & enjoy the little towns that includes Walnut Grove, Rio Vista, & boat to Sacramento for dinner/lunch.
Bedrooms
- Bedrooms: 2
- Primary Bedroom Features: Walk-In Closet(s)
Bathrooms
- Total Bathrooms: 2
- Partial Bathrooms: 0
- Full Bathrooms: 2
- Primary Bathroom Features: Tub
- Bathroom 1 Features: Window
Interior Features
- Open Beam Ceiling
- Flooring: Laminate
- Window Features: Screens, Double Pane Windows
Appliances
- Double Oven
- Disposal
- Range Hood
- Free-Standing Refrigerator
- Built-In Electric Range
- Built-In Electric Oven
- Laundry Features: Inside Area, Washer Included, Electric, Dryer Included
Heating and Cooling
- Cooling Features: Central Air
- Fireplace Features: Wood Burning Stove
- Heating Features: Wood Stove, Electric, Central
- Heating: Yes
- Number Of Fireplaces: 1
Kitchen and Dining
- Dining Area Features: Dining/Family Combo
- Kitchen Features: Kitchen/Family Combo, Synthetic Counter
Other Rooms
-
Living Room Features: Open Beam Ceiling
Exterior
Garage and Parking
- Carport Spaces: 1
- Open Parking: No
- Parking Features: No Garage
Land Info
- Land Lease: No
- Lot Description: Manual Sprinkler Rear, Manual Sprinkler Front
- Lot Size Acres: 0.1302112
- Lot Size Source: Assessor Auto-Fill
- Lot Size Square Feet: 5672
Exterior and Lot Features
- Patio And Porch Features: Wrap Around Porch, Covered Deck
- Porch: Yes
- Deck: Yes
Home Features
- View: River
- Security Features: Smoke Detector(s), Double Strapped Water Heater, Carbon Monoxide Detector(s)
Community
Homeowners Association
- Association: No
- Calculated Total Monthly Association Fees: 0
- Senior Community: No
School Information
- Elementary School District: River Delta Unified
- High School District: River Delta Unified
- School District: Sacramento
- Middle Or Junior School District: River Delta Unified
Listing
Other Property Info
- Source Listing Status: Active
- County: Sacramento
- Cross Street: Terminous Rd
- Directions: Hwy 12 To Terminous Rd To Oxbow Marina (Use GPS)
- Disclaimer: All Data, Photos, Visualizations, And Information Regarding A Property, Including The Property’S Compliance With State And Local Legal Requirements And All Measurements And Calculations Of Area, Have Been Obtained From Various Sources, And May Include Such Material That Has Been Generated By Use Of Artificial Intelligence. Such Information And Material Have Not Been And Will Not Be Verified For Accuracy By The Listing Broker Or The Multiple Listing Service, And Are Not Guaranteed As Complete, Ac
- Source Property Type: Residential
- Area: Isleton
- MLS Area Minor: 10641
- Source Neighborhood: Isleton
- Parcel Number: 15702400610000
- Postal Code Plus 4: 9707
- Zoning: Residential
- Property Subtype: Manufactured Home
Features
Building and Construction
- Total Square Feet Living: 1440
- Year Built: 1979
- Builder Name: Lancer
- Construction Materials: Lap Siding
- Foundation Details: Pillar/Post/Pier
- Levels: One
- Living Area Source: Owner
- Property Age: 47
- Property Condition: Updated/Remodeled
- Roof: Composition
- Levels Or Stories: 1
- Structure Type: Detached
- Architectural Style: Contemporary
Utilities
- Electric: 220 Volts In Laundry, 220 Volts In Kitchen, 220 Volts
- Sewer: Public Sewer
- Internet Available
- Public
- Water Source: Public